
Sam Falah
REALTOR®

BEDS4
BATHS3 full
SQUARE FEET2,340
MLS#O6408920
STATUSActive
PROPERTY TYPEResidential - Single Family
SUBDIVISIONSAVANNA AT LAKEWOOD RANCH
Property Description
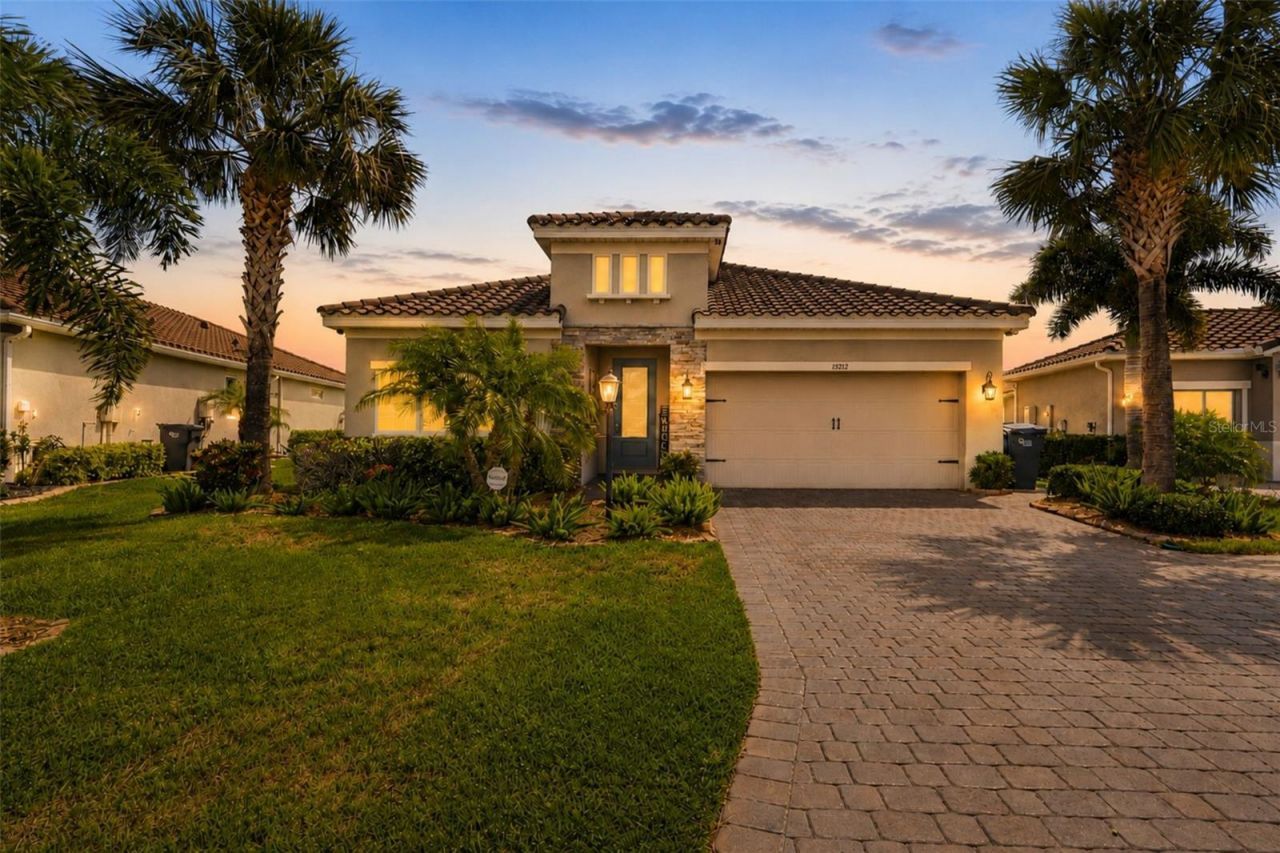
Seller offering $15,000 toward buyer's closing costs or rate buy-down - meaningful monthly payment relief in this market. Refined Florida pool home in gated Savanna at Lakewood Ranch, served by a highly regarded school district. This home separates itself with genuine upgrades: a whole-house generator, hurricane shutters, an exterior gas stub ready for your future outdoor kitchen, and a private pool with phone-controlled multi-color lighting, new pump, and outdoor ceiling speaker. A stone facade, tile roof, glass front door, and high-efficiency double-pane windows set the tone from the curb. Inside, tray ceilings, tile flooring throughout the main living areas, and a formal dining room that flexes easily into a den, office, or study. The kitchen features warm wood cabinetry, granite counters, stainless appliances, a freestanding gas range, and pendant lighting over the island. The primary suite is a true retreat with a freestanding soaking tub and separate glass-enclosed shower. Additional bedrooms offer flexible space for family, guests, or hobbies. Savanna's resort-style amenities include a beach-entry pool, lap pool and spa, fitness center, dog park, playground, event lawn, and walking trails - with lawn maintenance included in the HOA for a maintenance-free lifestyle. Security camera, automatic exterior lighting, and lasting value round out a home built for real Florida living.
Property Features
Property Type: Residential - Single Family
Cooling: Central Air
Fenced: Yes
Garage: 2 car attached
Heating: Central, Electric
Home Style: Contemporary, Florida, Mediterranean
Lot Size: 0.21 Acres
Roof Type: Tile
Stories: 1.0
Taxes: $6,596
Year Built: 2019
Amenities
Ceiling Fans(s)
Eat-in Kitchen
Kitchen/Family Room Combo
Living Room/Dining Room Combo
Open Floorplan
Split Bedroom
Walk-In Closet(s)
Lighting
Sidewalk
Feature Descriptions
Appliances: Dishwasher, Disposal, Dryer, Gas Water Heater, Ice Maker, Microwave, Range, Refrigerator, Tankless Water Heater, Washer
Association Amenities: Playground, Recreation Facilities
Community Features: Clubhouse, Dog Park, Fitness Center, Gated Community - No Guard, Golf Carts OK, Irrigation-Reclaimed Water, Playground, Sidewalks
Days on Site: 47
Directions: Take I-75 to Exit 220 for FL-64 / State Road 64. Head east on SR-64 for approximately 4.5â??5 miles. Turn right onto Savanna Palms Court to enter the Savanna at Lakewood Ranch community. Continue to the traffic circle. Take the first or third exit (depend
Exterior: Block, Concrete, Stucco
Fencing: Fenced, Other
Flood Zone Code: Zone X
Flooring: Carpet, Tile
Foundation: Slab
HOA Fee: 929/ Quarterly
HOA Y/N: Yes
Home Warranty Y/N: No
Listing Terms: Cash, Conventional, FHA, VA Loan
Lot Dimensions: 0.21
Other Equipment: Irrigation Equipment
Ownership: Fee Simple
Parking: Garage Door Opener
Parking Notes: Garage Door Opener
Patio/Porch: Patio, Porch, Rear Porch, Screened
Pets Allowed: Cats OK, Dogs OK, Yes
Pool: Child Safety Fence, Deck, Gunite, In Ground, Lighting
Property Attached Y/N: No
Property Sub-Type: Single Family Residence
Security: Gated Community, Security System Owned, Smoke Detector(s)
Sewer: Public Sewer
Showing Instructions: Appointment Only, Contact Call Center, Gate Code Required, Lock Box Coded, ShowingTime
Special Sale Provisions: None
Swimming Pool: Yes
Utilities: Cable Available, Electricity Connected, Natural Gas Available, Natural Gas Connected, Phone Available, Sewer Connected, Sprinkler Recycled, Underground Utilities, Water Connected
Water: Public
Water Access Y/N: No
Water View: Lake, Pond
Windows: Drapes, Shades, Storm Window(s)
Zoning: PD-R
Local Schools
High School: Lakewood Ranch High
Middle School: Dr Mona Jain Middle
Elementary School: Gullett Elementary
Listed By / Shown By
Listed By
Agency Name: RE/MAX ELITE
Agency Contact: 321-752-5858
Shown By
Agent Name: Sam Falah
Agent Phone: Primary: (813) 972-3430
Agency Title: Florida Executive Realty

Estimate Your Payment
Estimated Payment
$ 2,299.14 per month $1,546.77 Principal & Interest $549.67 Property Tax $202.71 Homeowner's InsuranceChange Payment Information


Member Participants (and their affiliated licensees, if applicable) shall indicate on their websites that IDX information is provided exclusively for consumers’ personal non-commercial use, that it may not be used for any purpose other than to identify prospective properties consumers may be interested in purchasing, that the data is deemed reliable but is not guaranteed by MLS GRID, and that the use of the MLS GRID Data may be subject to an end user license agreement prescribed by the Member Participant’s applicable MLS if any and as amended from time to time. MLS GRID may, at its discretion, require use of other disclaimers as necessary to protect Member Participant, and/or their MLS from liability.
Based on information submitted to the MLS GRID. All data is obtained from various sources and may not have been verified by broker or MLS GRID. Supplied Open House Information is subject to change without notice. All information should be independently reviewed and verified for accuracy. Properties may or may not be listed by the office/agent presenting the information.
Privacy Policy / DMCA Notice / ADA Accessibility


This site is hosted, designed and copyright
© 1994 - 2026 by
Delta Media Group, Inc. -- Patent Pending --
13212 Saw Palm Creek Trail | MLS# O6408920
This single family home located at 13212 Saw Palm Creek Trail, Lakewood Ranch, FL 34211 is currently listed for sale with an asking price of $695,000. This property was built in 2019 and has 4 bedrooms and 3 full baths with 2340 sq. ft. Saw Palm Creek Trail is located in the SAVANNA AT LAKEWOOD RANCH subdivision. Search SAVANNA AT LAKEWOOD RANCH real estate on sfalah.floridaexecutiverealty.com today.