
Sam Falah
REALTOR®

BEDS4
BATHS3 full
SQUARE FEET2,950
MLS#TB8526032
STATUSActive
PROPERTY TYPEResidential - Single Family
SUBDIVISIONISLAND WALK
Property Description
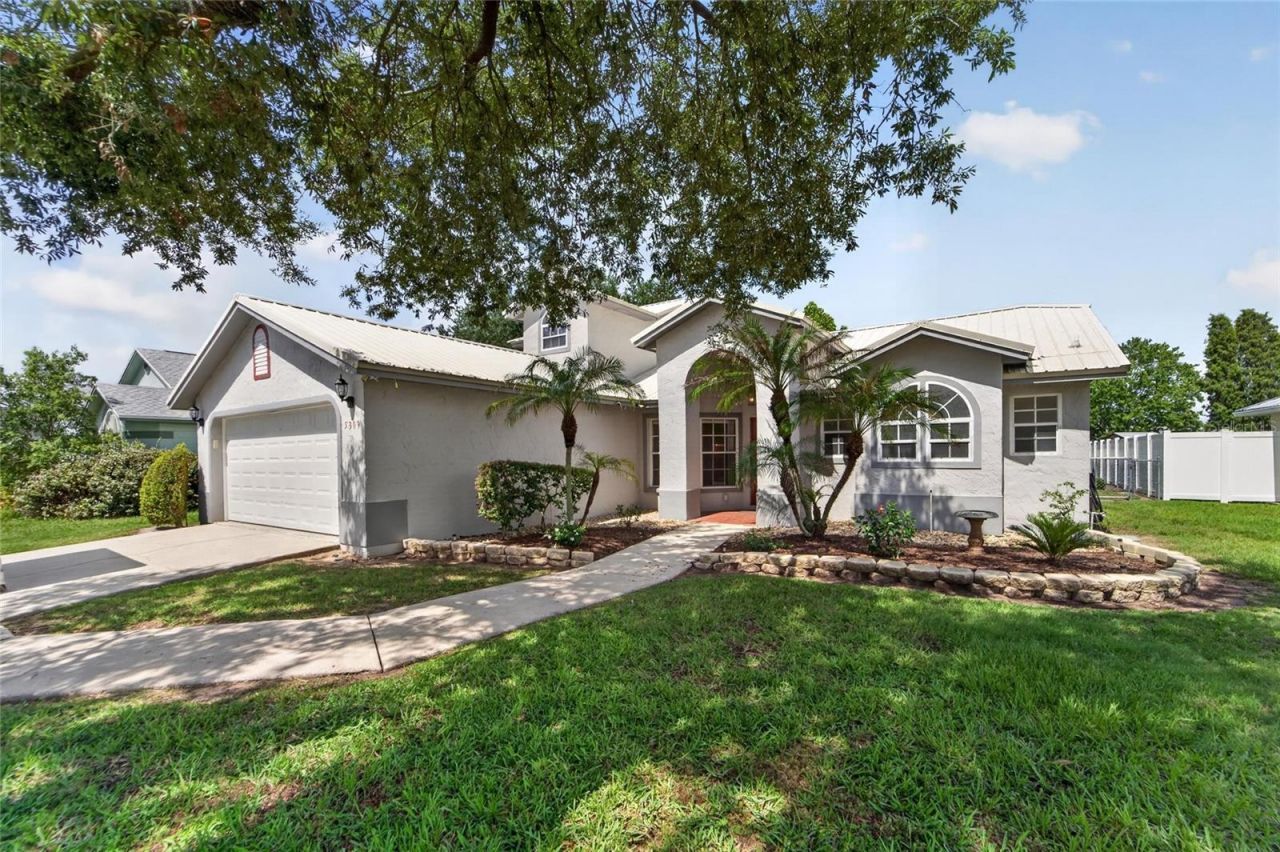
Virtually Staged. Nearly 3,000 square feet of comfortable living space, two primary suites, and an impressive list of updates make this Island Walk home one you won't want to miss! This spacious 4-bedroom, 3-bathroom, two-story block home offers a versatile triple-split floor plan designed to accommodate a variety of lifestyles.Step inside to discover formal living and dining rooms, an expansive family room, and a bright, open kitchen with a generous breakfast dining area featuring a charming wood-burning fireplace-the perfect spot to enjoy morning coffee or gather with family and friends. The thoughtful layout creates inviting spaces for both everyday living and entertaining.One of the home's standout features is its two primary bedroom suites. The first-floor primary suite offers convenience along with an updated en-suite shower (2025). Upstairs, the second oversized primary suite provides a private retreat complete with a large walk-in closet, spacious bathroom, and access to a private balcony featuring low-maintenance composite decking.The spacious family room opens directly to the screened patio, creating a seamless transition between indoor and outdoor living. The backyard offers convenient rear access from Tillery Road-ideal for additional parking, recreational equipment, or easy backyard access. With plenty of room to add a pool, the possibilities continue outdoors.Major updates provide peace of mind, including three new HVAC systems (2023), new vinyl siding (2026), new septic leach field (2023), new garage door (2023), updated composite balcony decking (2022), interior and exterior paint (2019), 200-amp electrical service, a metal roof approximately 11-12 years old, and a 2020 refrigerator.Located in Flood Zone X and just moments from Banana Lake Park, the location adds even more appeal. Residents enjoy quick access to boating, fishing, walking trails, playgrounds, picnic areas, and open green spaces. Lakeland's shopping, dining, and daily conveniences are only minutes away, making everyday living both easy and enjoyable. This bright and charming property offers comfort, flexibility, and a relaxed Florida lifestyle all in one. Schedule your private showing and see why this Lakeland gem stands out.
Property Features
Property Type: Residential - Single Family
Cooling: Central Air
Fenced: Yes
Garage: 2 car attached
Heating: Central
Lot Size: 0.24 Acres
Roof Type: Metal
Stories: 1.0
Taxes: $802
Year Built: 1989
Amenities
Ceiling Fans(s)
Primary Bedroom Main Floor
PrimaryBedroom Upstairs
Split Bedroom
Walk-In Closet(s)
Rain Gutters
Sliding Doors
Feature Descriptions
Additional Rooms: Breakfast Room Separate, Family Room, Formal Dining Room Separate, Formal Living Room Separate
Appliances: Dishwasher, Dryer, Microwave, Range, Refrigerator, Washer
Community Features: Deed Restrictions
Days on Site: 1
Directions: Traveling on HWY 98, turn West on Clubhouse Rd, turn North Andros Blvd, turn Left on ST. Lucia Dr, the home is on the Left.
Exterior: Block
Fencing: Chain Link
Fireplace: Other, Wood Burning
Fireplace Y/N: Yes
Flood Zone Code: x
Flooring: Laminate, Tile
Foundation: Slab
HOA Fee: 217/ Annually
HOA Y/N: Yes
Home Warranty Y/N: No
Listing Terms: Cash, Conventional, FHA, VA Loan
Lot: Cleared
Lot Dimensions: 0.24
Number of Septics: 1
Ownership: Fee Simple
Parking: Garage Door Opener
Parking Notes: Garage Door Opener
Pets Allowed: Yes
Pets Restrictions: Please check with Polk County & HOA.
Pets Size: Extra Large (101+ Lbs.)
Property Attached Y/N: No
Property Sub-Type: Single Family Residence
Sewer: Septic Tank
Showing Instructions: Appointment Only, Lock Box Electronic-CBS Code Required, See Remarks, ShowingTime
Special Sale Provisions: None
Utilities: Cable Available, Electricity Connected, Phone Available, Public, Water Connected
Water: Public
Water Access Y/N: No
Zoning: PD
Room Sizes
Foyer: 6.1x5.5
Living Room: 20.11x13
Dining Room: 14.8x13.4
Primary Bedroom: 18.5x11
Primary Bathroom: 13.2x11.1
Kitchen: 17x8.5
Dinette: 15.8x12.7
Family Room: 25.6x21.5
Laundry: 8.3x8.2
Primary Bedroom: 17.2x14.5
Primary Bathroom: 9x7.5
Bedroom 3: 13.3x10.6
Bathroom 4: 10.1x10.9
Local Schools
High School: George Jenkins High
Middle School: Lakeland Highlands Middl
Elementary School: Highland Grove Elem
Listed By / Shown By
Listed By
Agency Name: DALTON WADE INC
Agency Contact: 888-668-8283
Shown By
Agent Name: Sam Falah
Agent Phone: Primary: (813) 972-3430
Agency Title: Florida Executive Realty

Estimate Your Payment
Estimated Payment
$ 1,237.10 per month $1,034.67 Principal & Interest $66.83 Property Tax $135.60 Homeowner's InsuranceChange Payment Information


Member Participants (and their affiliated licensees, if applicable) shall indicate on their websites that IDX information is provided exclusively for consumers’ personal non-commercial use, that it may not be used for any purpose other than to identify prospective properties consumers may be interested in purchasing, that the data is deemed reliable but is not guaranteed by MLS GRID, and that the use of the MLS GRID Data may be subject to an end user license agreement prescribed by the Member Participant’s applicable MLS if any and as amended from time to time. MLS GRID may, at its discretion, require use of other disclaimers as necessary to protect Member Participant, and/or their MLS from liability.
Based on information submitted to the MLS GRID. All data is obtained from various sources and may not have been verified by broker or MLS GRID. Supplied Open House Information is subject to change without notice. All information should be independently reviewed and verified for accuracy. Properties may or may not be listed by the office/agent presenting the information.
Privacy Policy / DMCA Notice / ADA Accessibility


This site is hosted, designed and copyright
© 1994 - 2026 by
Delta Media Group, Inc. -- Patent Pending --
5309 St Lucia Drive | MLS# TB8526032
This single family home located at 5309 St Lucia Drive , Lakeland, FL 33812 is currently listed for sale with an asking price of $464,900. This property was built in 1989 and has 4 bedrooms and 3 full baths with 2950 sq. ft. St Lucia Drive is located in the ISLAND WALK subdivision. Search ISLAND WALK real estate on sfalah.floridaexecutiverealty.com today.