
Sam Falah
REALTOR®

BEDS2
BATHS2 full
SQUARE FEET1,025
MLS#TB8563394
STATUSActive
PROPERTY TYPEResidential - Condominium
SUBDIVISIONMILLPOND TRACE CONDO
Property Description
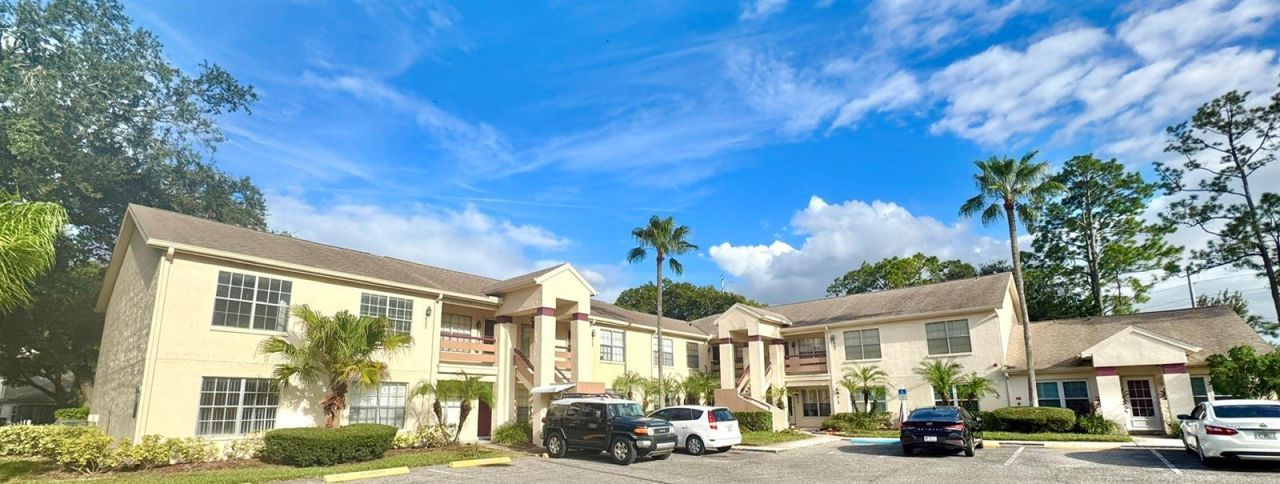
Affordable Opportunity in Desirable Millpond Estates!Welcome to this ground-floor, end-unit condo offering an attractive price point and plenty of potential! Located in the sought-after Millpond Estates community, residents enjoy a wonderful lifestyle with an active clubhouse, an impressive community pool, and a heated spa.The desirable split-bedroom floor plan features two spacious bedrooms and two full bathrooms, offering comfort and privacy. You'll also appreciate the screened lanai, perfect for relaxing and enjoying the Florida lifestyle.This property is being sold strictly AS-IS due to the need for cosmetic updates, presenting a fantastic opportunity to personalize your new home and build value. Several important improvements are already in place, including an A/C system that's only two years old, updated bone china bathroom sinks, modern water closets, plantation shutters on the living room window, a newer stainless steel microwave, and updated laminate flooring in the living room.Why pay more for someone else's upgrades? Take advantage of this attractive purchase price and use the savings to make the remaining updates to your own taste! Small pets are welcome, too. There is an assigned parking space and plenty of visitor parking.If you've been waiting for the right opportunity to make your move, the time is NOW! Don't let this one pass you by!
Property Features
Property Type: Residential - Condominium
Cooling: Central Air
Heating: Central, Heat Pump
Home Style: Contemporary
Roof Type: Shingle
Stories: 2.0
Taxes: $2,121
Year Built: 1988
Amenities
Eat-in Kitchen
Kitchen/Family Room Combo
Laminate Counters
Split Bedroom
Walk-In Closet(s)
Window Treatments
Sidewalk
Feature Descriptions
Appliances: Dishwasher, Dryer, Microwave, Range, Washer
Association Amenities: Cable TV, Clubhouse, Pool, Recreation Facilities
Community Features: Association Recreation - Owned, Clubhouse, Deed Restrictions, Fitness Center, Pool
Condo Fee: $435/ Monthly
Directions: 54 east of Rowan Rd. to north on Old Millpond Rd. then take a right on Hardwick Dr. 7900 is the building on the left and the unit is at the lower left end.
Exterior: Block, Stucco
Flood Zone Code: AE
Flooring: Carpet, Ceramic Tile
Foundation: Slab
HOA Y/N: Yes
Home Warranty Y/N: No
Listing Terms: Cash, Conventional
Lot: Cul-De-Sac, Sidewalk, Paved
Number of Pets: 2
Ownership: Condominium
Patio/Porch: Rear Porch, Screened
Pets Allowed: Cats OK, Dogs OK
Pets Size: Very Small (Under 15 Lbs.)
Property Attached Y/N: No
Property Sub-Type: Condominium
Sewer: Public Sewer
Showing Instructions: Appointment Only, Lock Box Electronic, ShowingTime
Special Sale Provisions: None
Utilities: Public
Vegetation: Mature Landscaping
Water: Public
Water Access Y/N: No
Windows: Window Treatments
Zoning: MPUD
Room Sizes
Primary Bedroom: 13x14
Living Room: 14x15
Kitchen: 14x16
Local Schools
High School: River Ridge High-PO
Middle School: River Ridge Middle-PO
Elementary School: Deer Park Elementary-PO
Listed By / Shown By
Listed By
Agency Name: FUTURE HOME REALTY INC
Agency Contact: 813-855-4982
Shown By
Agent Name: Sam Falah
Agent Phone: Primary: (813) 972-3430
Agency Title: Florida Executive Realty

Estimate Your Payment
Estimated Payment
$ 478.57 per month $266.85 Principal & Interest $176.75 Property Tax $34.97 Homeowner's InsuranceChange Payment Information


Member Participants (and their affiliated licensees, if applicable) shall indicate on their websites that IDX information is provided exclusively for consumers’ personal non-commercial use, that it may not be used for any purpose other than to identify prospective properties consumers may be interested in purchasing, that the data is deemed reliable but is not guaranteed by MLS GRID, and that the use of the MLS GRID Data may be subject to an end user license agreement prescribed by the Member Participant’s applicable MLS if any and as amended from time to time. MLS GRID may, at its discretion, require use of other disclaimers as necessary to protect Member Participant, and/or their MLS from liability.
Based on information submitted to the MLS GRID. All data is obtained from various sources and may not have been verified by broker or MLS GRID. Supplied Open House Information is subject to change without notice. All information should be independently reviewed and verified for accuracy. Properties may or may not be listed by the office/agent presenting the information.
Privacy Policy / DMCA Notice / ADA Accessibility


This site is hosted, designed and copyright
© 1994 - 2026 by
Delta Media Group, Inc. -- Patent Pending --
7900 Hardwick Drive , Unit # 817 | MLS# TB8563394
This condo located at 7900 Hardwick Drive , Unit # 817, New Port Richey, FL 34653 is currently listed for sale with an asking price of $119,900. This property was built in 1988 and has 2 bedrooms and 2 full baths with 1025 sq. ft. Hardwick Drive , Unit # 817 is located in the MILLPOND TRACE CONDO subdivision. Search MILLPOND TRACE CONDO real estate on sfalah.floridaexecutiverealty.com today.