
Sam Falah
REALTOR®

BEDS4
BATHS3 full
SQUARE FEET3,064
MLS#S5130777
STATUSActive
PROPERTY TYPEResidential - Single Family
SUBDIVISIONBRENTWOOD CLUB
Property Description
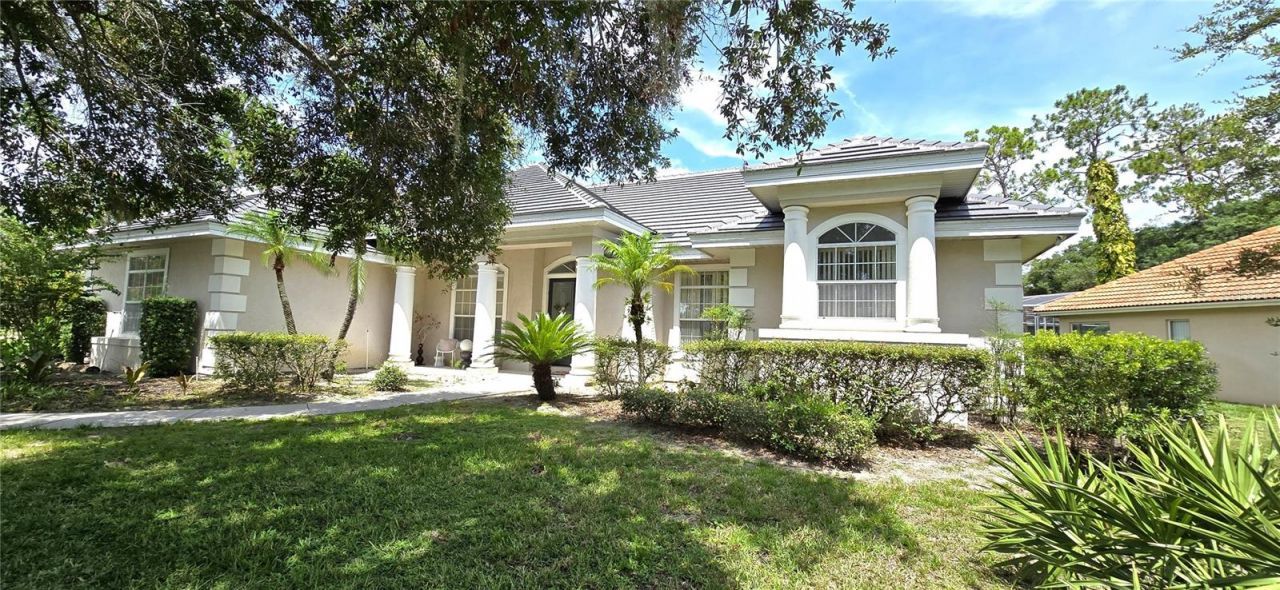
Price Improvement - Luxury Living in the Heart of Dr. Phillips!Welcome to 9797 Camberley Circle, a beautifully maintained 4-bedroom, 3-bath residence situated on a spacious corner lot in the highly Step inside to discover a bright, open floor plan featuring soaring 12-foot ceilings, elegant travertine flooring, and a thoughtfully designed split-bedroom layout that perfectly balances comfort and functionality. Recent upgrades include a brand-new roof and a 2-year-old HVAC system, providing peace of mind for years to come.The fully renovated chef's kitchen is the centerpiece of the home, offering custom KraftMaid cabinetry, granite countertops, premium stainless steel appliances, a large center island, and energy-efficient LED lighting throughout.Enjoy Florida's year-round lifestyle in your private outdoor retreat, complete with a sparkling saltwater pool, a screened lanai, recently retiled pool finish, and remote-controlled ceiling fans-perfect for entertaining or simply relaxing.The spacious primary suite offers a true escape with a luxurious spa-style bathroom featuring dual granite vanities, a large walk-in shower, and a stunning Jacuzzi soaking tub. Three additional bedrooms provide flexible space for family, guests, or a home office, while the 3-car garage offers ample storage and convenience.Ideally located just minutes from Orlando's renowned Restaurant Row, world-class shopping, top-rated schools, and major attractions, this exceptional home combines luxury, comfort, and an unbeatable location.Now offered at an improved price, this move-in-ready home presents an outstanding opportunity to own in one of Orlando's most sought-after communities.Schedule your private showing today and experience the very best of Dr. Phillips living!The fully updated kitchen is a chef's dream, showcasing KraftMaid cabinetry, elegant granite countertops, gourmet stainless steel appliances, a spacious island, and energy-efficient LED lighting throughout.Enjoy Florida living at its best with a sparkling saltwater pool, screened-in patio, and remote-controlled ceiling fans, creating the perfect setting for relaxing evenings or entertaining guests. The recently retiled pool adds an extra touch of luxury to your outdoor oasis.The primary suite is truly a retreat, offering generous space, a spa-inspired master bath with double granite vanities, a large walk-in shower, and a centerpiece Jacuzzi tub. Additional bedrooms provide flexibility for a home office, guest suite, or playroom; it comes with a 3-car garage -whatever fits your lifestyle.Located just minutes from Orlando's famous Restaurant Row, top-rated schools, and nestled in the guard-gated Phillips Landing community, this home offers an unbeatable combination of luxury, location, and lifestyle.This move-in-ready gem is a rare find in one of Orlando's most desired neighborhoods. Schedule your private tour today and experience the best of Dr. Phillips living!
Property Features
Property Type: Residential - Single Family
Cooling: Central Air
Garage: 3 car attached
Heating: Central
Lot Size: 0.39 Acres
Roof Type: Tile
Stories: 1.0
Taxes: $7,092
Year Built: 1992
Amenities
Ceiling Fans(s)
Thermostat
Feature Descriptions
Appliances: Cooktop, Dishwasher, Disposal, Dryer, Electric Water Heater, Microwave, Range Hood, Refrigerator, Washer, Water Softener, Wine Refrigerator
Days on Site: 354
Directions: Property is located in the Brentwood Club neighborhood on S Apopka Vineland Rd. After entering Brentwood Club, turn left on Camberley Cir. The property is on the corner on the right side
Exterior: Stucco
Flood Zone Code: X
Flooring: Hardwood, Marble
Foundation: Slab
HOA Fee: 700/ Annually
HOA Y/N: Yes
Home Warranty Y/N: No
Lot Dimensions: 0.39
Other Equipment: Irrigation Equipment
Ownership: Fee Simple
Pets Allowed: Breed Restrictions, Cats OK, Dogs OK
Pets Restrictions: PLease Check with the HOA
Pool: Heated, In Ground, Screen Enclosure
Property Attached Y/N: No
Property Sub-Type: Single Family Residence
Sewer: Public Sewer
Showing Instructions: 24 Hour Notice, Appointment Only, Combination Lock Box
Special Sale Provisions: None
Swimming Pool: Yes
Utilities: BB/HS Internet Available, Cable Available, Electricity Available, Water Available
Water: Public
Water Access Y/N: No
Zoning: R-1AA
Room Sizes
Family Room: 20x17
Kitchen: 30x20
Dining Room: 14x12
Living Room: 25x20
Primary Bedroom: 25x25
Bathroom 1: 16x14
Bedroom 1: 14x12
Bedroom 2: 14x12
Bedroom 3: 14x12
Bathroom 2: 12x10
Bathroom 3: 8x10
Local Schools
High School: Lake Buena Vista High School
Middle School: Southwest Middle
Elementary School: Bay Meadows Elem
Listed By / Shown By
Listed By
Agency Name: DECONOVA INTERNATIONAL GROUP
Agency Contact: 407-574-7804
Shown By
Agent Name: Sam Falah
Agent Phone: Primary: (813) 972-3430
Agency Title: Florida Executive Realty

Estimate Your Payment
Estimated Payment
$ 3,020.13 per month $2,147.67 Principal & Interest $591.00 Property Tax $281.46 Homeowner's InsuranceChange Payment Information


Member Participants (and their affiliated licensees, if applicable) shall indicate on their websites that IDX information is provided exclusively for consumers’ personal non-commercial use, that it may not be used for any purpose other than to identify prospective properties consumers may be interested in purchasing, that the data is deemed reliable but is not guaranteed by MLS GRID, and that the use of the MLS GRID Data may be subject to an end user license agreement prescribed by the Member Participant’s applicable MLS if any and as amended from time to time. MLS GRID may, at its discretion, require use of other disclaimers as necessary to protect Member Participant, and/or their MLS from liability.
Based on information submitted to the MLS GRID. All data is obtained from various sources and may not have been verified by broker or MLS GRID. Supplied Open House Information is subject to change without notice. All information should be independently reviewed and verified for accuracy. Properties may or may not be listed by the office/agent presenting the information.
Privacy Policy / DMCA Notice / ADA Accessibility


This site is hosted, designed and copyright
© 1994 - 2026 by
Delta Media Group, Inc. -- Patent Pending --
9797 Camberley Circle | MLS# S5130777
This single family home located at 9797 Camberley Circle, Orlando, FL 32836 is currently listed for sale with an asking price of $965,000. This property was built in 1992 and has 4 bedrooms and 3 full baths with 3064 sq. ft. Camberley Circle is located in the BRENTWOOD CLUB subdivision. Search BRENTWOOD CLUB real estate on sfalah.floridaexecutiverealty.com today.